NickSavage

BEDS3
BATHS2 full
SQUARE FEET2,046
MLS#2628414
STATUSActive
PROPERTY TYPEResidential - Single Family
SUBDIVISIONOkmulgee Co Unplatted
SCHOOLBeggs - Sch Dist
Property Description
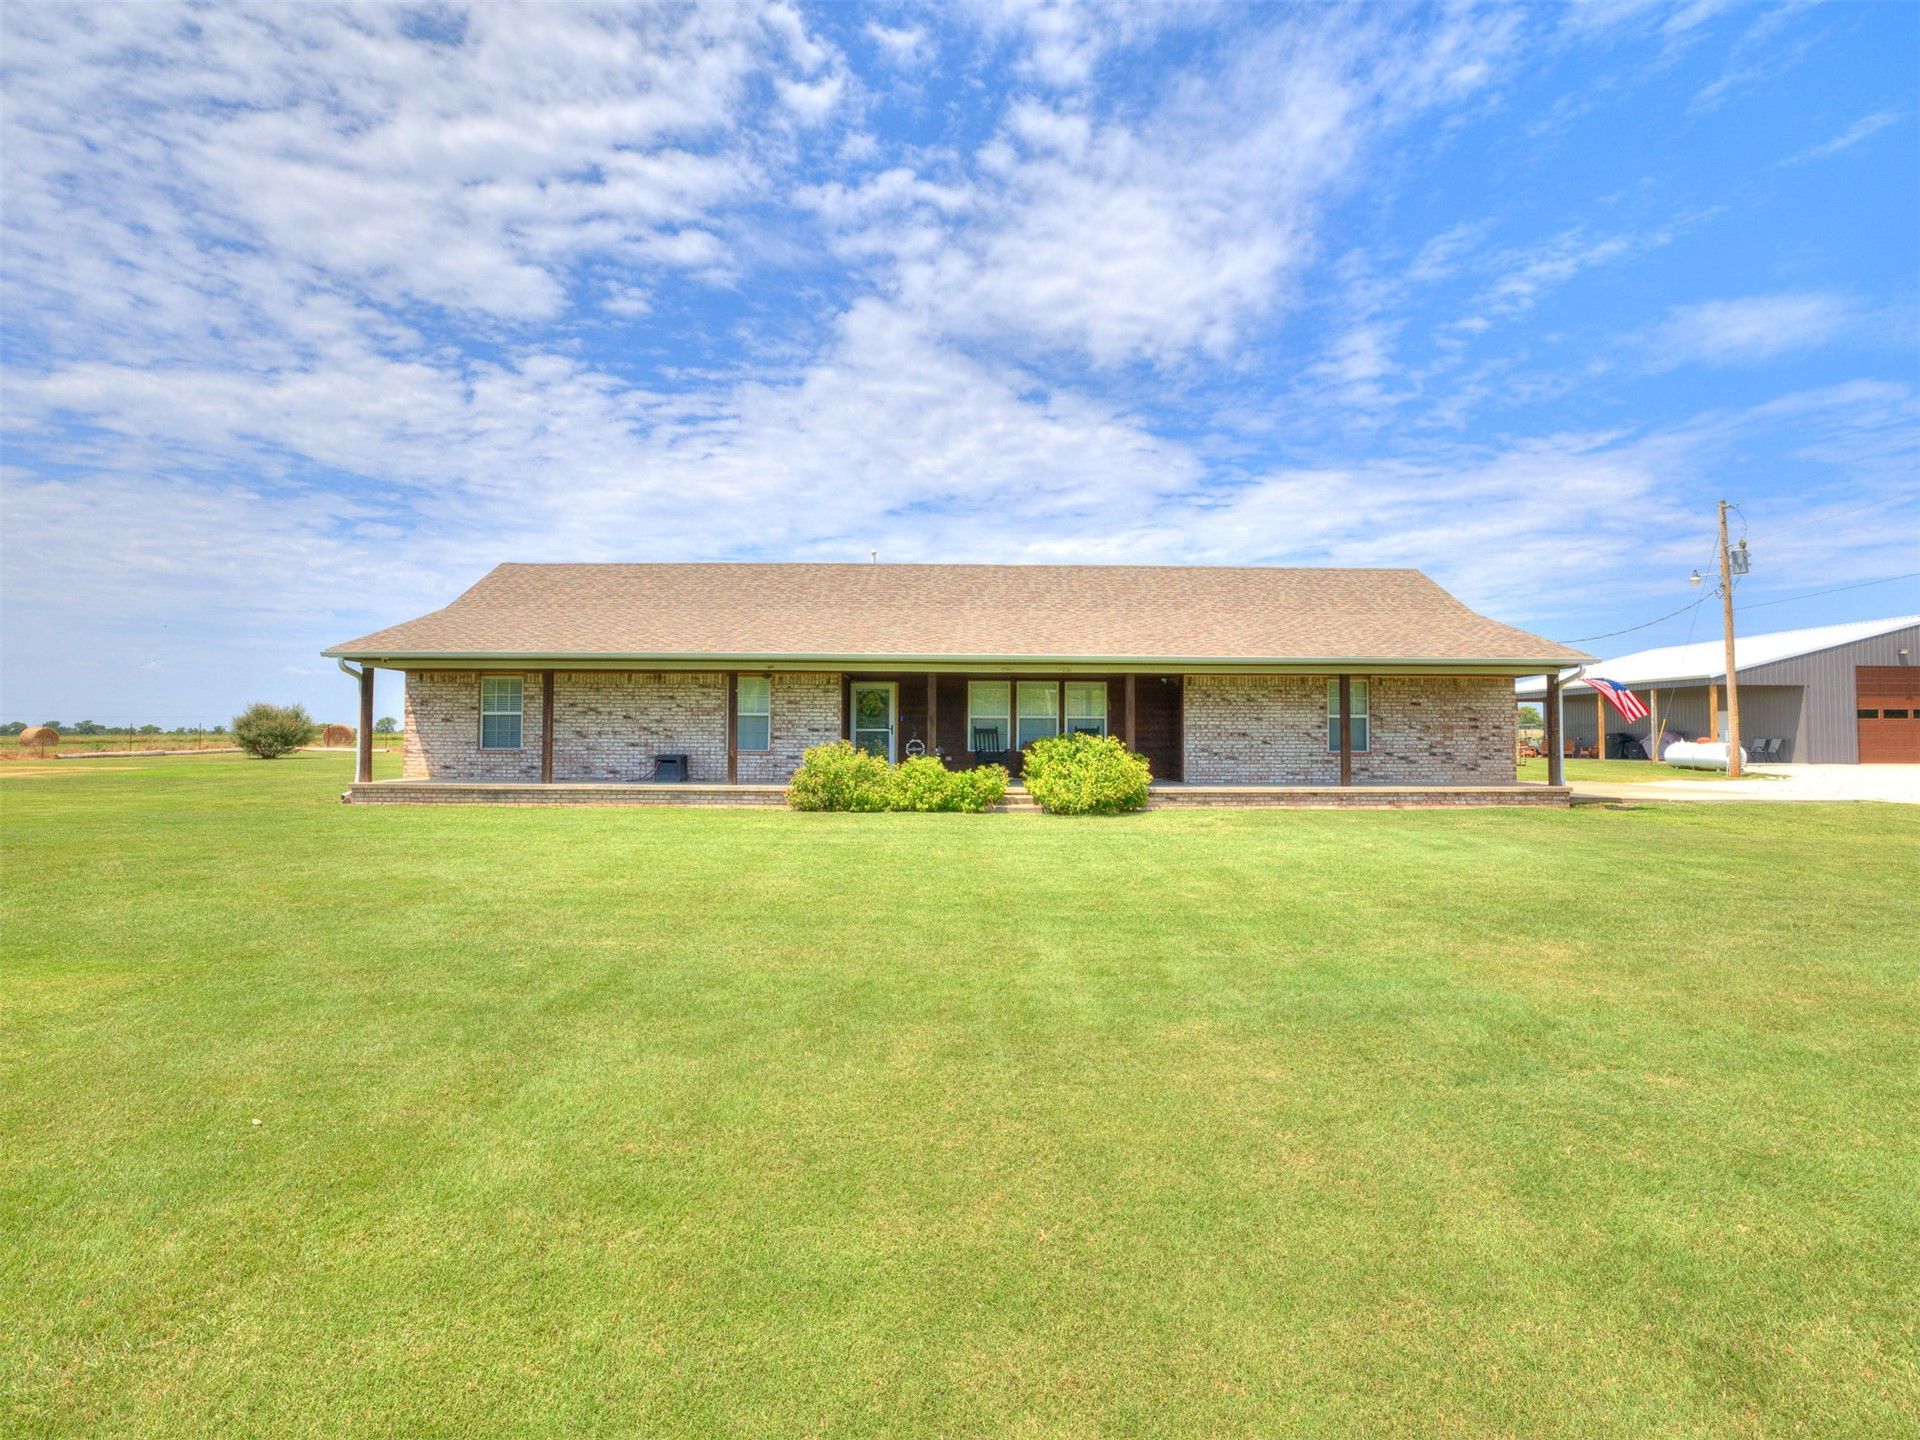
Welcome to your turn-key country haven! Situated on 2 acres (m/l), this property offers the perfect blend of modern comfort and relaxed rural living. The interior has been fully remodeled from top to bottom, featuring durable wood-grain tile floors, fresh paint, modern doors, trim, updated countertops, and a stunning custom walk-in tile shower in the primary suite. Designed for entertaining and everyday life, the home boasts two spacious living areas and a huge kitchen packed with plenty of cabinet space. Peace of mind comes built-in with a newer HVAC system and hot water heater. Step outside to kick back on the large covered porch and take in the serene setting. The exterior of home has new siding, paint and cedar porch posts for a country feel. Outside, you'll find an expansive gravel driveway with ample parking and the ultimate dream setup for projects or storage: a 40x50 fully insulated shop equipped with a 12x50 lean-to and a heavy-duty 5-inch, 4,000 PSI concrete slab. Turn-key homes with this much workshop space don't come around often?schedule your showing today!
Property Features
Property Type: Residential - Single Family
Cooling: Central Air
Garage: 2 car attached
Heating: Central, Propane
Home Style: Ranch
Lot Size: 2.02 Acres
Roof Type: Asphalt, Fiberglass
Stories: 1.0
Taxes: $2,195
Year Built: 2000
Amenities
High Speed Internet
Quartz Counters
Stone Counters
Wired for Data
Ceiling Fan(s)
Gas Oven Connection
Concrete Driveway
Gravel Driveway
Landscaping
Rain Gutters
Feature Descriptions
Appliances: Dishwasher, Gas Water Heater, Microwave, Oven, Range, Stove
Community Features: Gutter(s)
Days on Site: 1
Door Features: Insulated Doors
Exterior: Brick, HardiPlank Type, Wood Siding, Wood Frame
Fencing: Barbed Wire, Full
Flooring: Carpet, Tile
HOA Y/N: No
Horse Amenities: Horses Allowed
Laundry: Electric Dryer Hookup
Lot: Farm, Fruit Trees, Mature Trees, Ranch
Parking: Attached, Garage, Garage Faces Side, Shelves, Storage
Parking Notes: Attached, Garage, Garage Faces Side, Shelves, Storage
Patio/Porch: Covered, Patio, Porch
Security: Storm Shelter, Security System Owned, Smoke Detector(s)
Sewer: Aerobic Septic
Utilities: Electricity Available, Fiber Optic Available, Natural Gas Available, Propane, Phone Available, Water Available
Water: Rural
Window: Vinyl, Insulated Windows
Local Schools
High School: Beggs
Elementary School: Beggs
School District: Beggs - Sch Dist
Listed By / Shown By
Listed By
Agency Name: Hearth Homes Realty
Shown By
Agent Name: Nick Savage
Agent Phone: (918) 520-9958
Agency Title: Chinowth & Cohen

Estimate Your Payment
Estimated Payment
$ 1,416.11 per month $1,090.31 Principal & Interest $182.92 Property Tax $142.89 Homeowner's InsuranceChange Payment Information
Privacy Policy / DMCA Notice / ADA Accessibility


This site is hosted, designed and copyright
© 1994 - 2026 by
Delta Media Group, Inc. -- Patent Pending --
4515 N 150th Road | MLS# 2628414
This single family home located at 4515 N 150th Road , Beggs, OK 74421 is currently listed for sale with an asking price of $489,900. This property was built in 2000 and has 3 bedrooms and 2 full baths with 2046 sq. ft. N 150th Road is located in the Okmulgee Co Unplatted subdivision within the Beggs - Sch Dist school district. Search Okmulgee Co Unplatted real estate on nsavage.ccoklahoma.com today.