NickSavage

BEDS3
BATHS2 full
SQUARE FEET1,326
MLS#2627535
STATUSActive
PROPERTY TYPEResidential - Single Family
SUBDIVISIONMcMeans
SCHOOLMarietta
Property Description
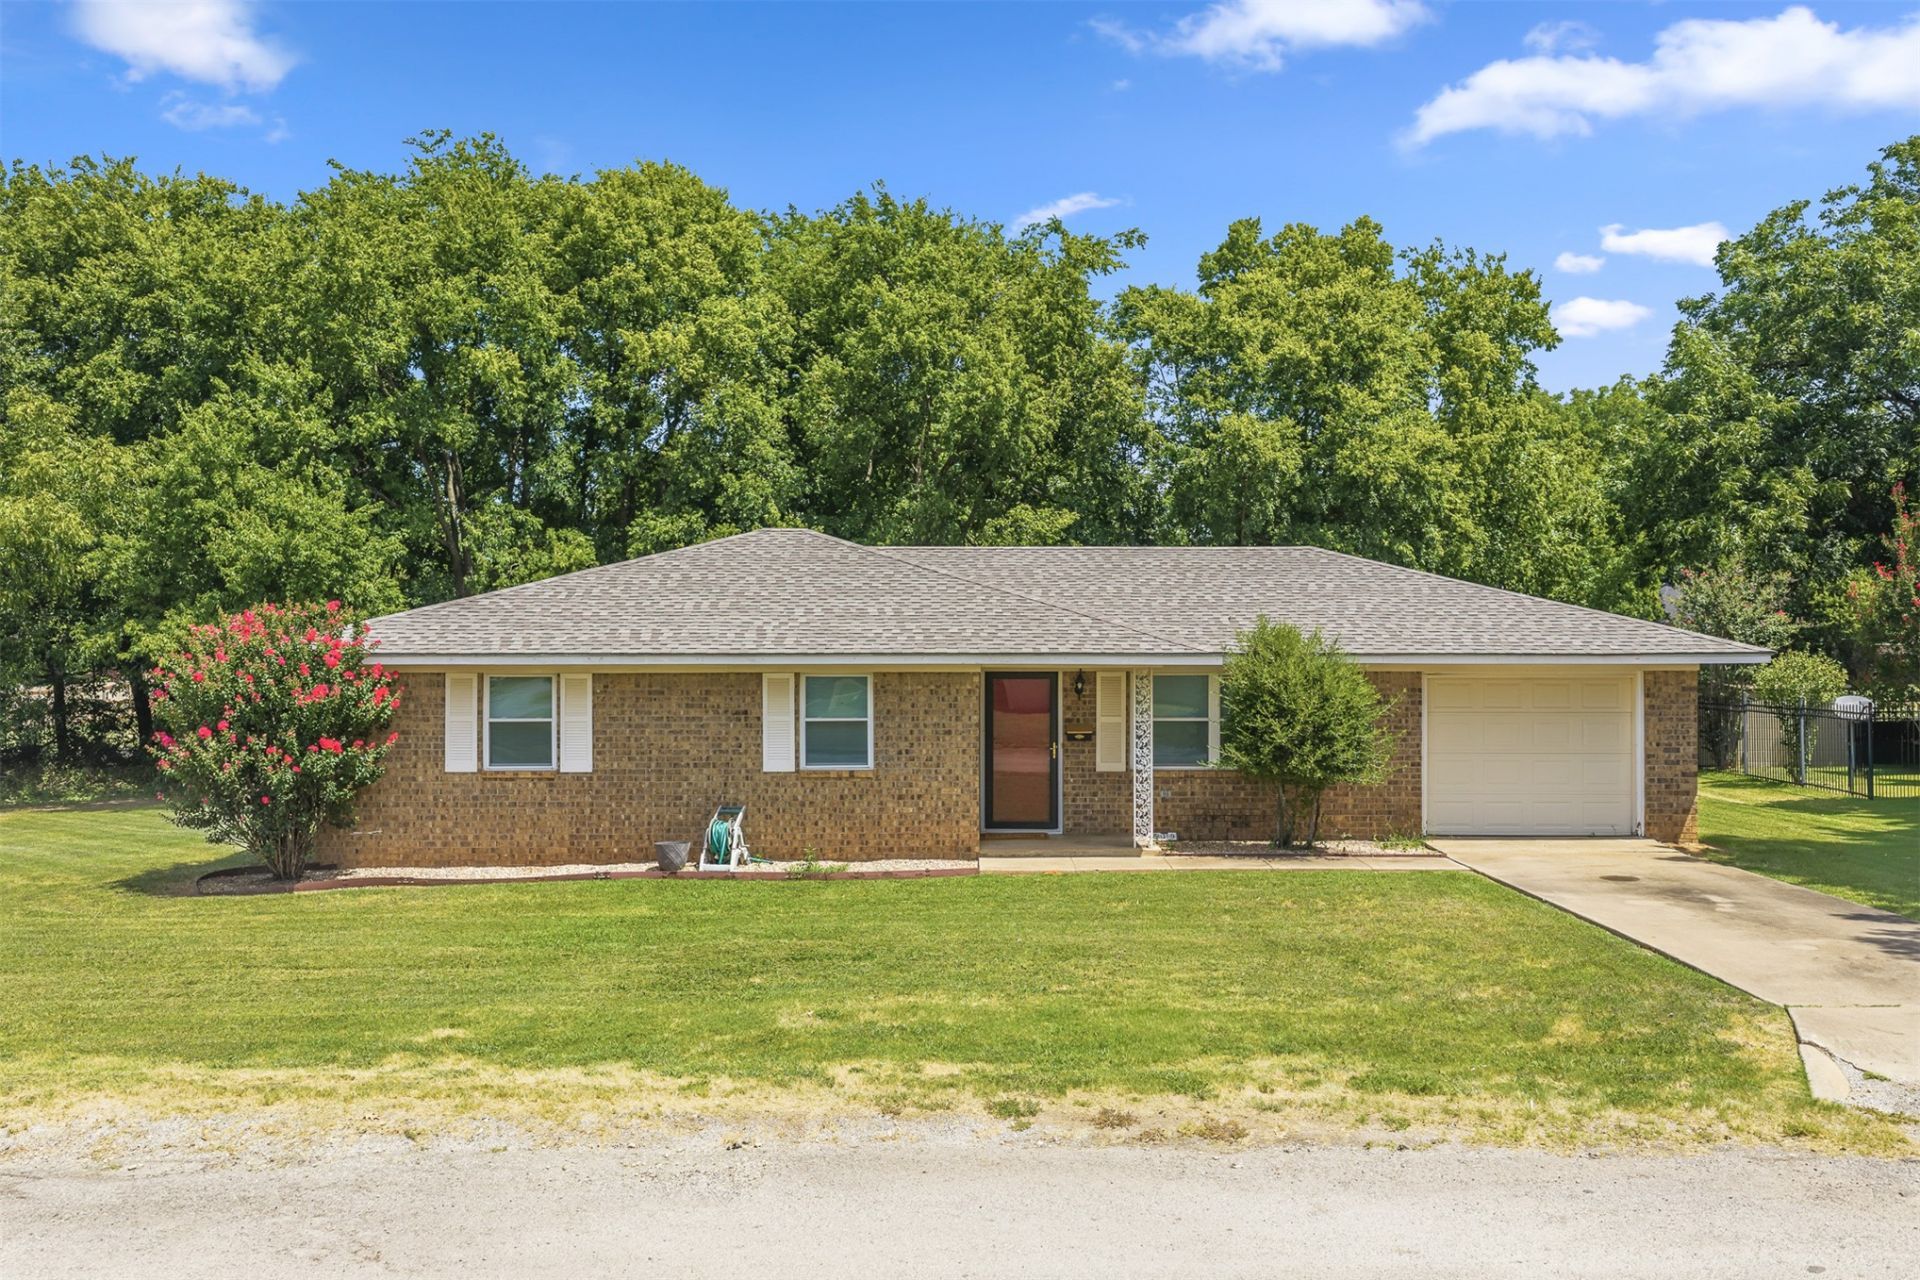
Welcome to 519 Circle Drive in Marietta! This brick home is truly move-in ready and offers 3 bedrooms and 2 full bathrooms. The living room and hallway have luxury wood-look vinyl flooring, while the kitchen, dining area, laundry room, and bathrooms have tile flooring for easy maintenance. The kitchen has lots of cabinet and counter space, along with a peninsula bar for extra seating, and all kitchen appliances remain. Just off the kitchen is a separate dining area with plenty of room for a large table. The home also has a separate laundry room and an attached one-car garage. Out back, you'll find a large fenced yard with a deck-perfect for kids, pets, entertaining, or simply relaxing. Conveniently located close to town and schools, this is one you won't want to miss!
Property Features
Property Type: Residential - Single Family
Cooling: Central Air
Garage: 1 car attached
Heating: Central, Electric
Lot Size: 0.45 Acres
Roof Type: Asphalt, Fiberglass
Stories: 1.0
Taxes: $855
Year Built: 1978
Amenities
Laminate Counters
Ceiling Fan(s)
Rain Gutters
Feature Descriptions
Appliances: Dishwasher, Electric Water Heater, Oven, Range, Refrigerator, Stove
Community Features: Gutter(s), Sidewalks
Exterior: Brick, Wood Frame
Fencing: Chain Link
Flooring: Vinyl
HOA Y/N: No
Lot: Mature Trees
Parking: Attached, Garage
Parking Notes: Attached, Garage
Patio/Porch: Deck
Security: No Safety Shelter, Smoke Detector(s)
Sewer: Public Sewer
Utilities: Electricity Available, Water Available
Water: Public
Window: Vinyl
Local Schools
High School: Marietta
Elementary School: Marietta
School District: Marietta
Listed By / Shown By
Listed By
Agency Name: Ardmore Realty, Inc
Shown By
Agent Name: Nick Savage
Agent Phone: (918) 520-9958
Agency Title: Chinowth & Cohen

Estimate Your Payment
Estimated Payment
$ 488.86 per month $369.22 Principal & Interest $71.25 Property Tax $48.39 Homeowner's InsuranceChange Payment Information
Privacy Policy / DMCA Notice / ADA Accessibility


This site is hosted, designed and copyright
© 1994 - 2026 by
Delta Media Group, Inc. -- Patent Pending --
519 Circle Drive | MLS# 2627535
This single family home located at 519 Circle Drive, Marietta, OK 73448 is currently listed for sale with an asking price of $165,900. This property was built in 1978 and has 3 bedrooms and 2 full baths with 1326 sq. ft. Circle Drive is located in the McMeans subdivision within the Marietta school district. Search McMeans real estate on nsavage.ccoklahoma.com today.